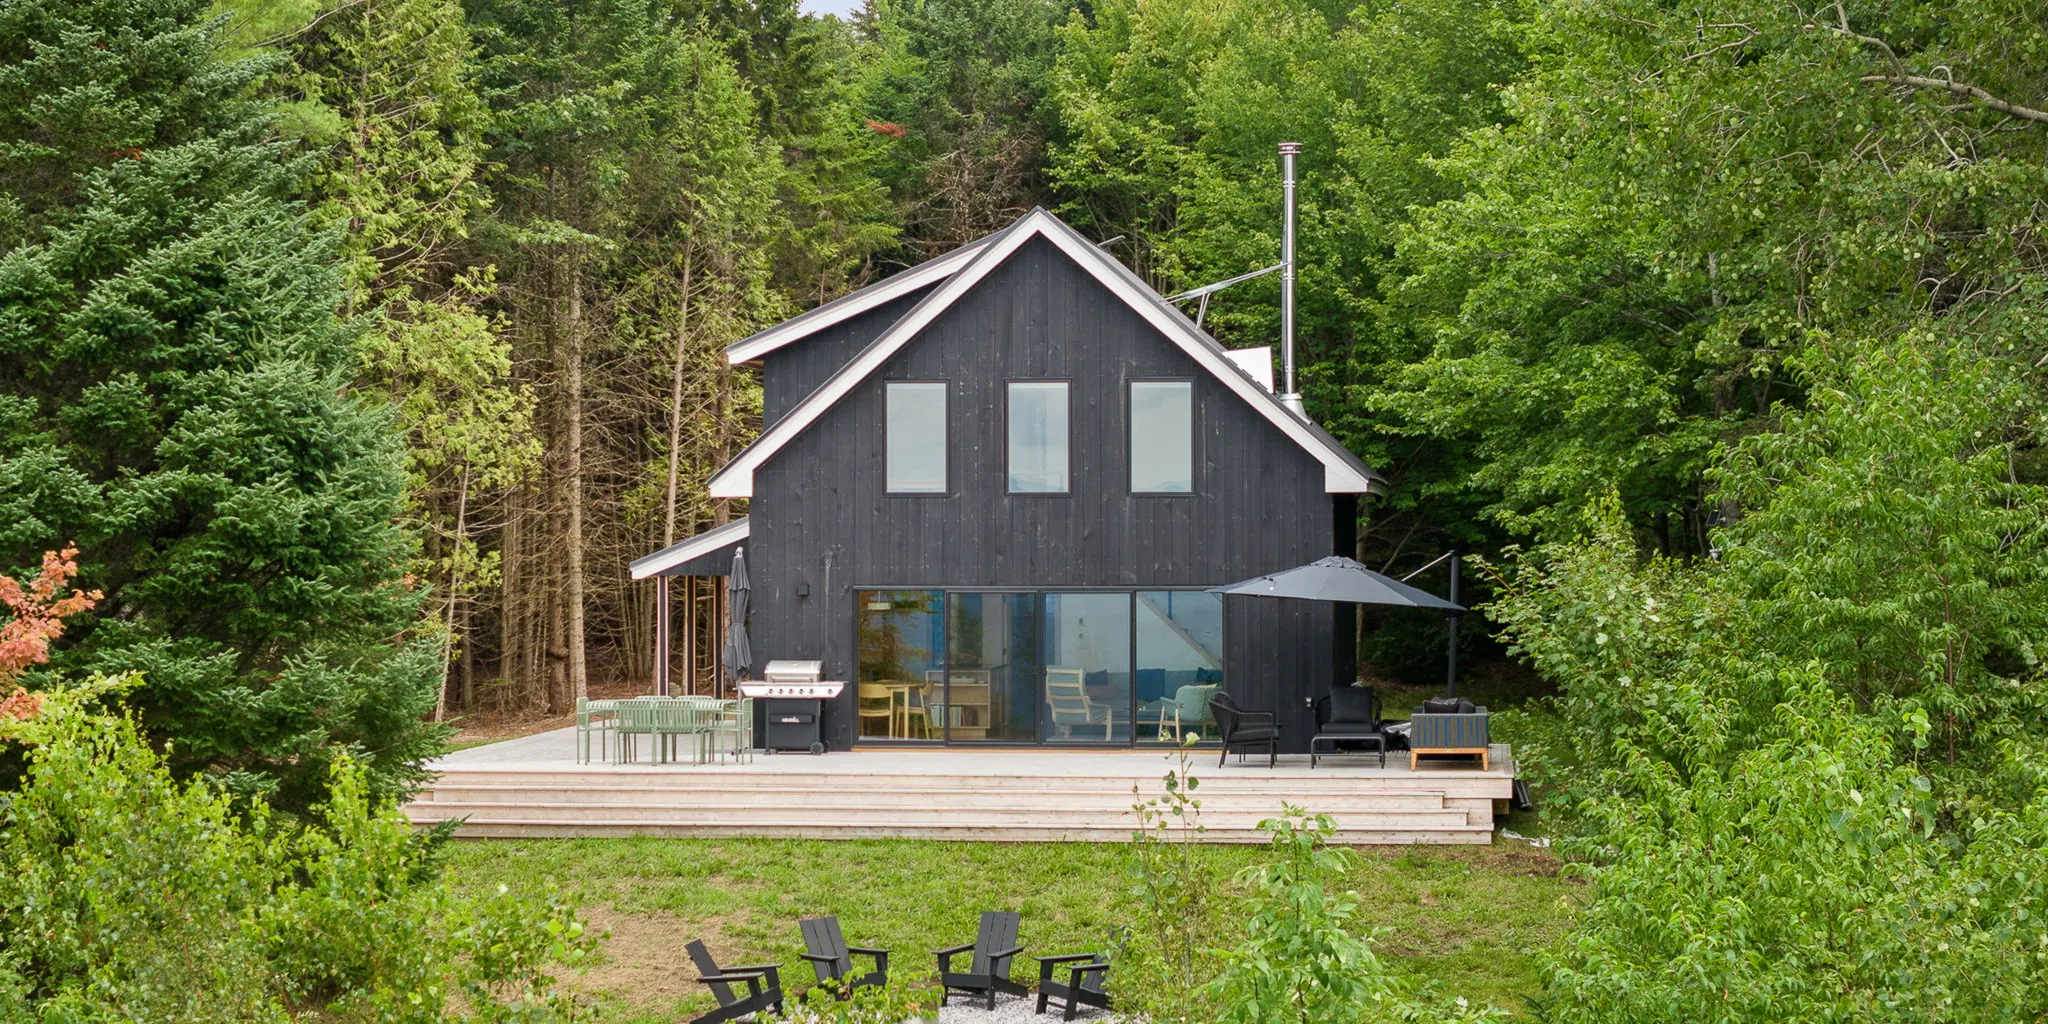
Houses, workplaces, and town buildings designed and detailed to be built in Northern and Central Vermont.
Start a projectThe Practice
Coe + Coe Architecture is a two-principal Vermont firm that designs residential, commercial, and municipal buildings, and through Coe + Coe Construction, builds them.
We provide complete architectural services: as-built documentation, site assessments, feasibility, master planning, design, construction documents, permitting, and construction administration. Coordinating a wide circle of engineers and consultants, Coe + Coe frequently serves as prime A/E.
We're adept at the problems clients actually bring us: non-conforming lots, code-complicated buildings, deferred maintenance, and program that has outgrown its walls. Our strength is listening and working with the owner to reach their vision.
Practice Areas
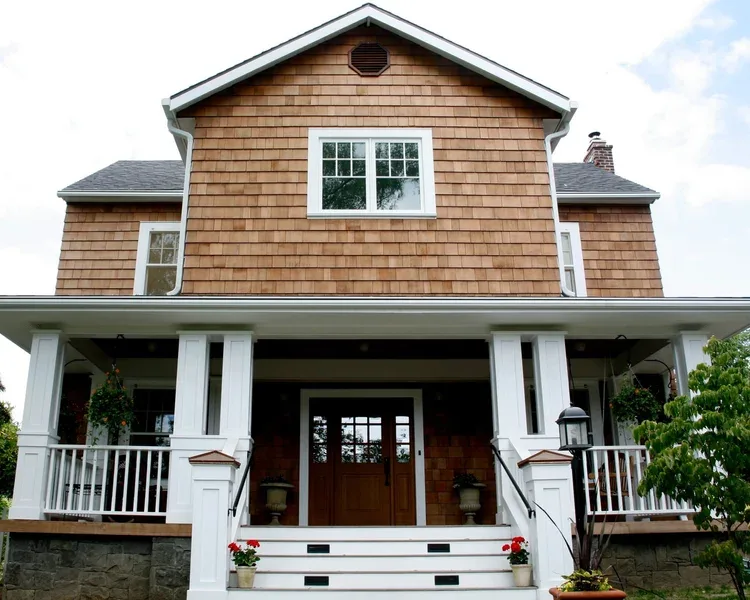
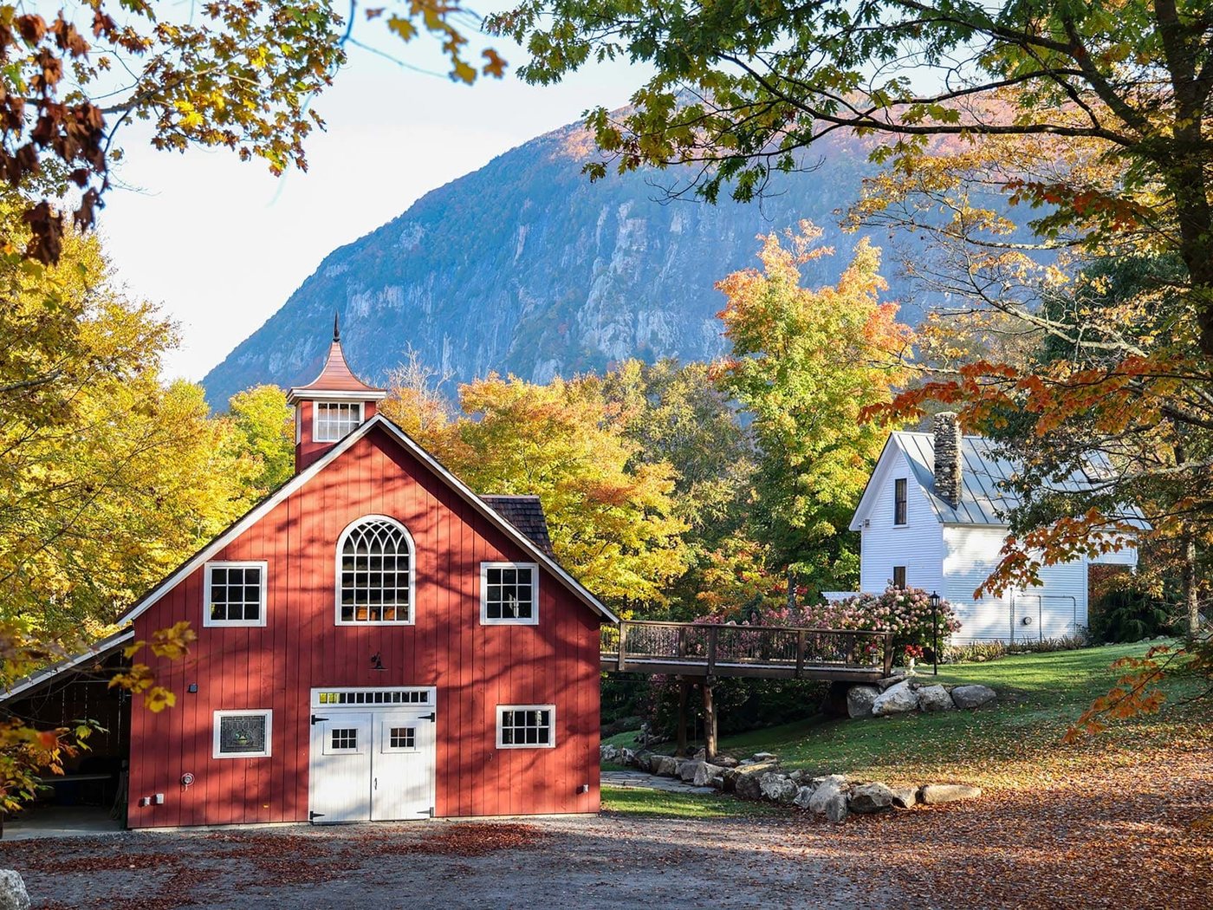
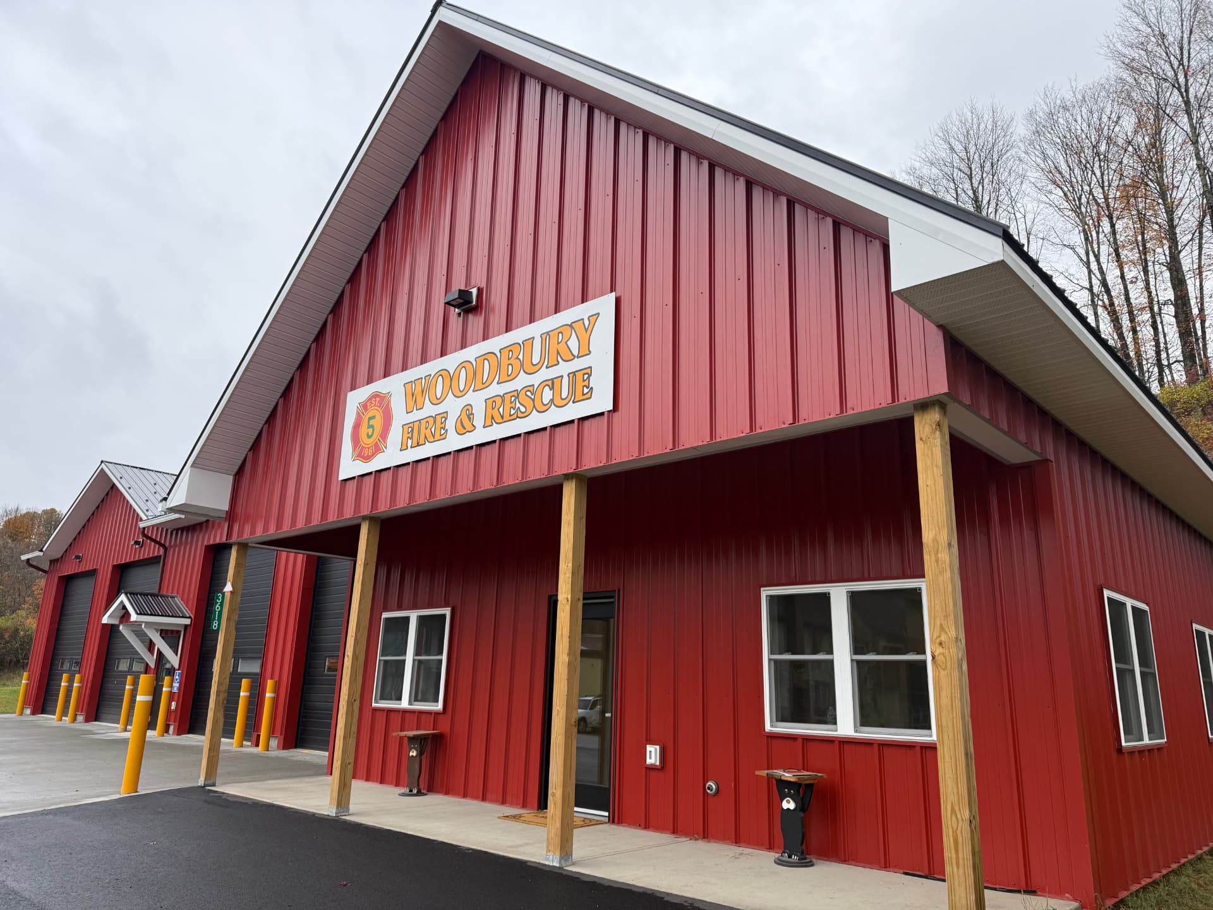
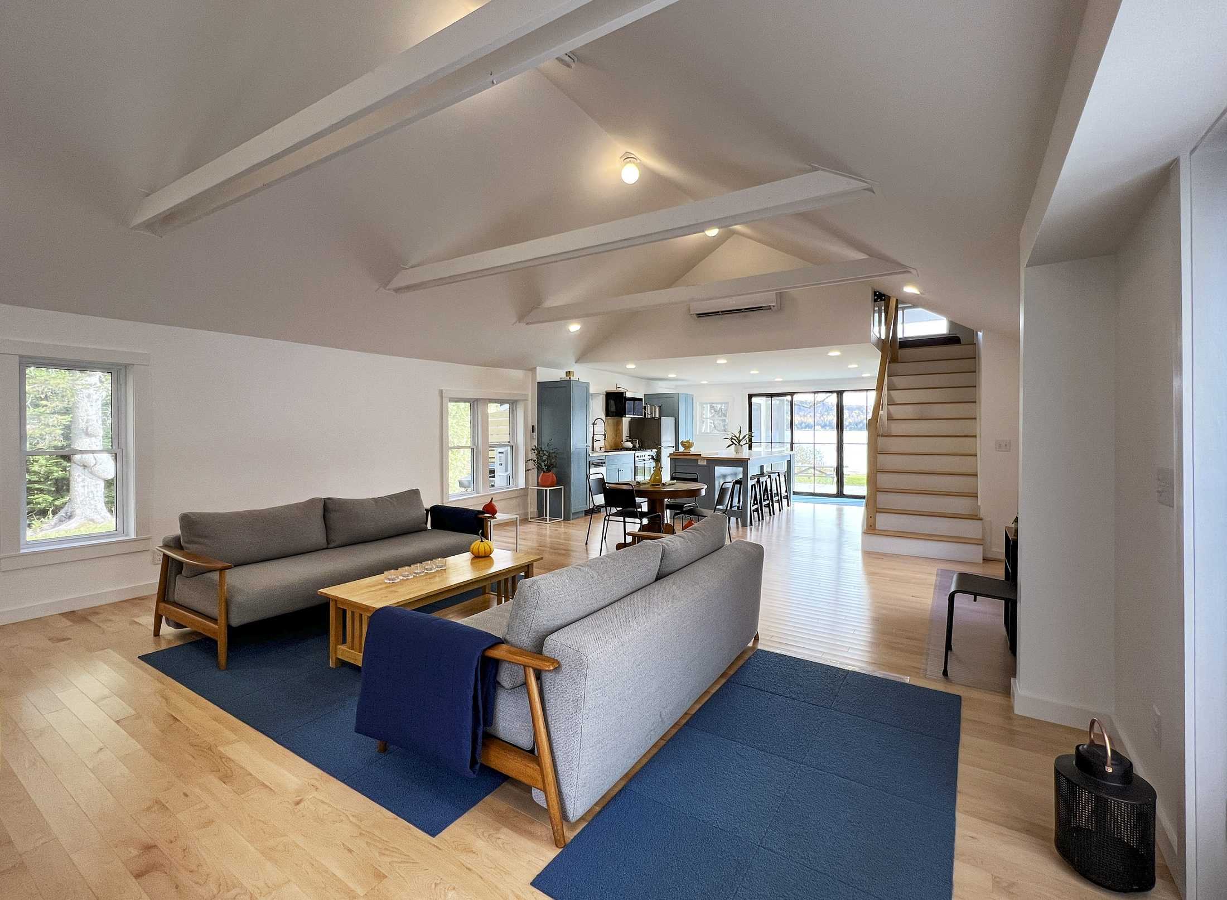
Northern and central Vermont, from a studio in the Northeast Kingdom.
Coe + Coe works from West Glover, and the majority of our projects sit within a short drive: the Northeast Kingdom, the Lamoille and Winooski valleys, and the towns along the Connecticut River. Recent commissions have taken us further afield, and we now work regularly in the Champlain Valley, the Upper Valley, and central Vermont.
All TownsFrom first sketch to final punch list.
- Master PlanningWhat gets built, where, and in what order.
- Feasibility StudiesWill the program fit the site, and at what cost.
- Grant SupportDrawings, narratives, and estimates funders require.
- Architectural DesignSchematic design through construction documents.
- Interior DesignSpace planning, casework, and finish selections.
- Permitting & CodeZoning, DRB, fire, accessibility, energy.
- Construction AdministrationSite visits, submittals, and RFIs.
- Design-BuildTurn-key delivery with Coe + Coe Construction.
- Owner's RepresentationBid review, oversight, schedule and budget.
The Firm
James Coe and Nella Cargioli Coe
RISD-trained, licensed in 2002, and incorporated in Vermont in 2017.
About Us